
Modular Operation Theatre – Design, Manufacturing & Installation
Turnkey modular OTs for hospitals and nursing homes in Nagpur, Vidarbha and central India. One team from site visit and layout to installation, commissioning and AMC.
Get a free OT layout & quote
Share a few details. We reply within one working day, usually the same day.
- 15+ yearsin hospital engineering projects
- Free site visitour engineer measures and plans on site
- Layout & quote in 24 hafter we receive your OT size and city
- Ready in 60–90 daystypical time for a modular OT project
- ISO certifiedISO 9001, ISO 13485 and ISO 14001
- CDSCO registeredfor medical devices
What's included in an LMS modular OT
Every OT is specified for your room size, specialities and budget. These are the systems we design, supply and install. See full technical specifications or download the OT catalogue.
Wall panels
Prefab PUF panels with PPGI skin finished in antimicrobial PU paint, or HPL (0.8–13 mm, antimicrobial, scratch and impact resistant), painted stainless steel, stainless steel, solid mineral surface, glass/mineral-acrylic, or gypsum fibre board with antibacterial and antifungal hygiene coating.
Ceiling system
Modular ceiling with recessed cleanroom luminaires and space for pendants and peripheral devices. Stainless steel or fibre board.
Laminar airflow and HEPA
Laminar flow plenum over the OT table (typically 1800 × 1800 mm with 6 HEPA filters, 99.99% down to 0.3 micron), with hygienic air-conditioning that controls temperature, humidity, air movement and airborne contamination.
HVAC and AHU
Hygienic air handling unit sized to the room (e.g. 2500–3000 CFM, 2-stage filtration), insulated GI ducting with return-air risers. Positive pressure held by pressure relief dampers with grade 304 SS blades (5–35 Pa range).
Hermetically sealed doors
Hinged or sliding, stainless steel or painted SS, automatic (microprocessor controlled), with vision panel and airtight gaskets.
Windows
Flush view windows with regular or electric glass, in painted stainless steel frames.
Antistatic vinyl flooring
2 mm static-conductive vinyl with welded joints and coved skirting up the wall. Conforms to NFPA 99, DIN 51953 and EN 1081. 15 shades.
LED surgical lights
Ceiling mounted, main and satellite (up to 160,000 / 100,000 lux), 4500 K, CRI above 95, endoscopic mode, LED life over 40,000 hours.
Ceiling pendants
Single, double or multi-arm, rigid or retractable, with medical gas, electrical and data outlets.
Surgeon control panel
Time and elapsed-time clocks, temperature and humidity control, OT light control, medical gas and IPS alarms. Touch-screen option.
Isolated power system (IPS)
Medical-grade isolation transformer, line insulation monitor and UPS bypass for safe power during surgery.
Medical gas pipeline (MGPS)
Oxygen, air and vacuum outlets, manifolds and alarms.
Accessories
LED X-ray viewer, SS304 pass box, writing board, storage units with glass shelves, IP65 LED peripheral lights, OT table and scrub station.
Optional
Media bridge and digital OR / surgical multimedia system (HD video, DICOM).
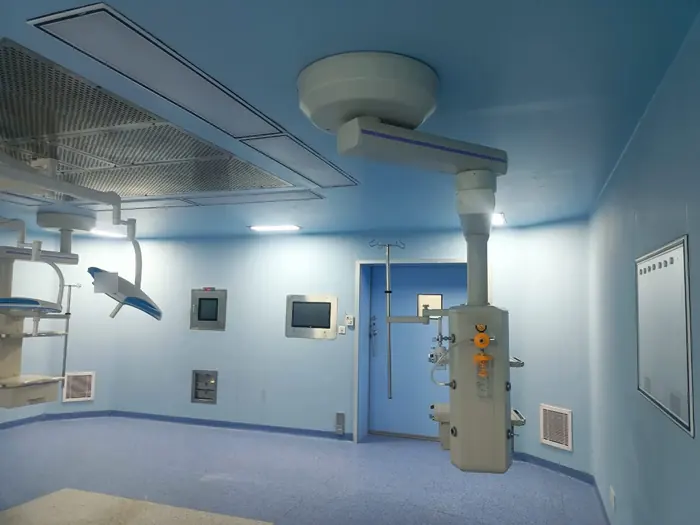
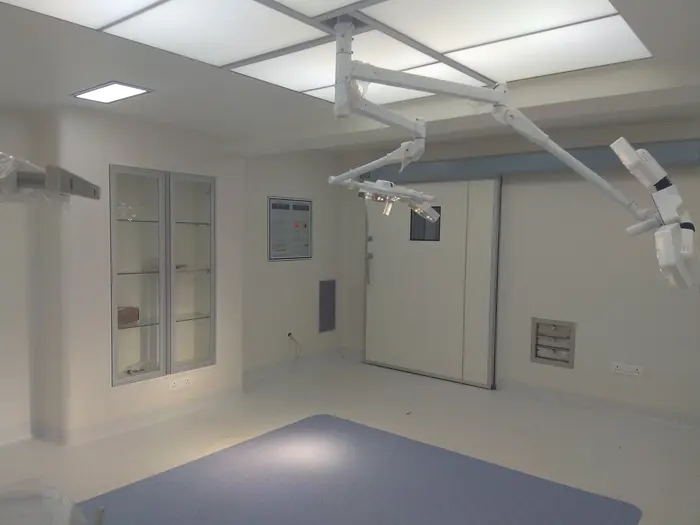
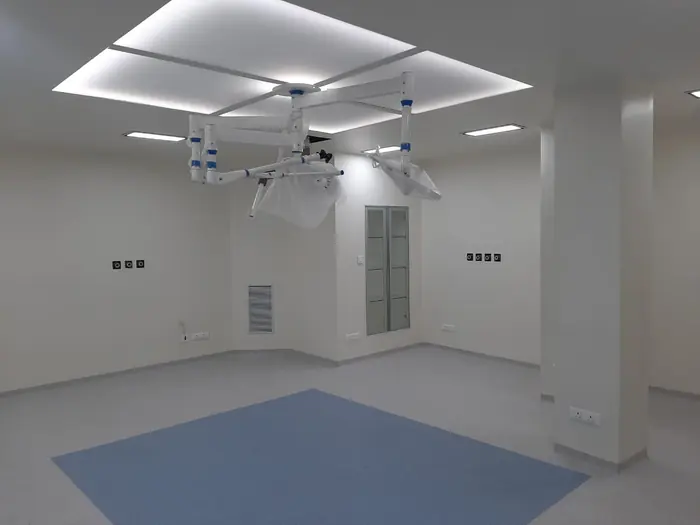
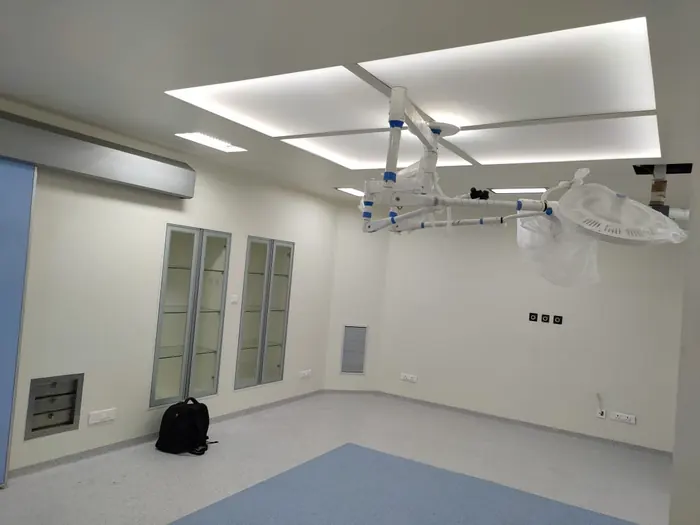
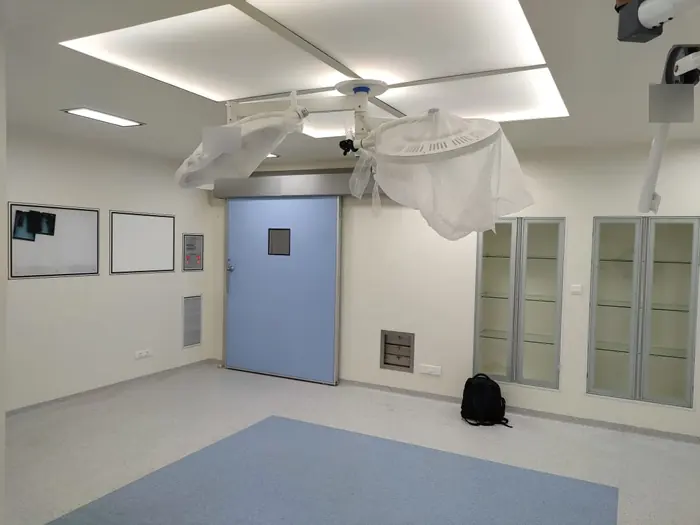
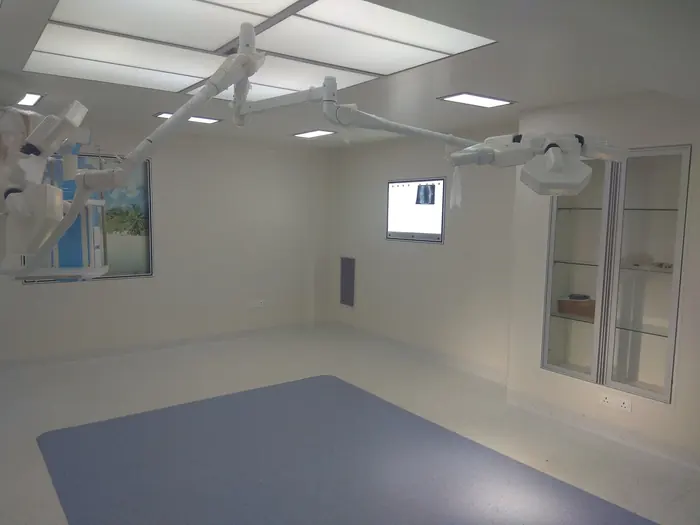
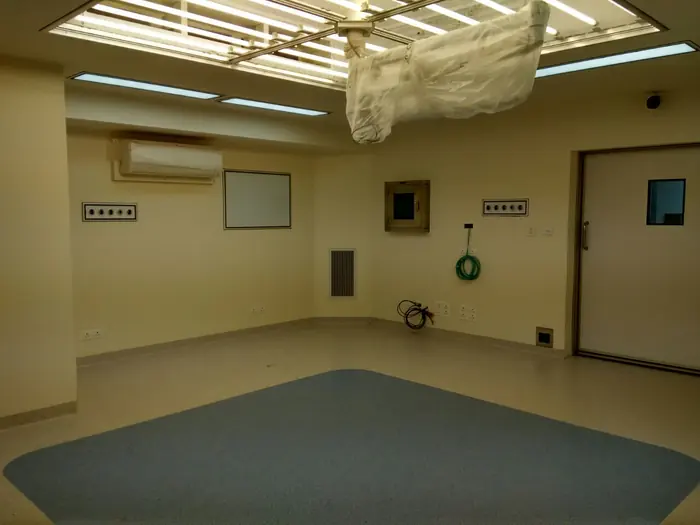
Our modular OT projects
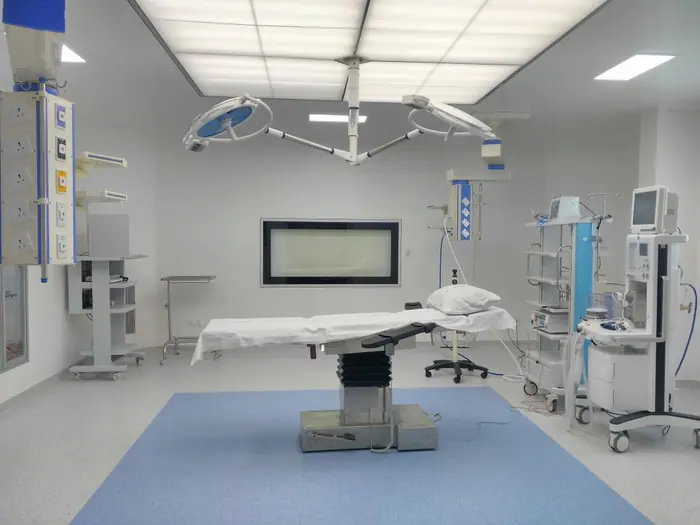
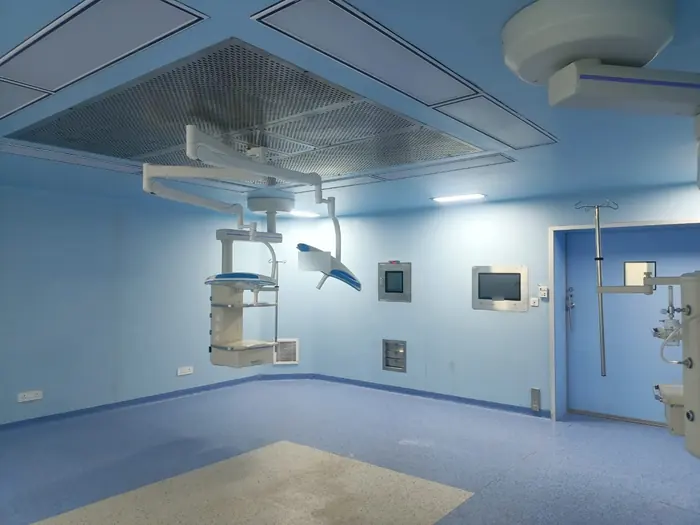
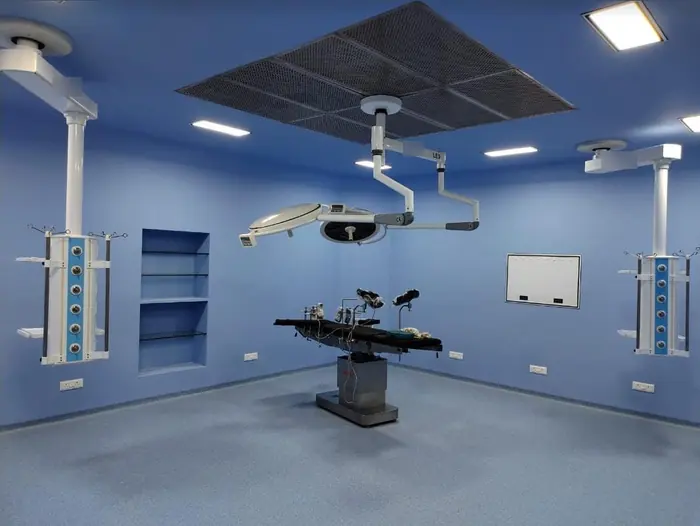
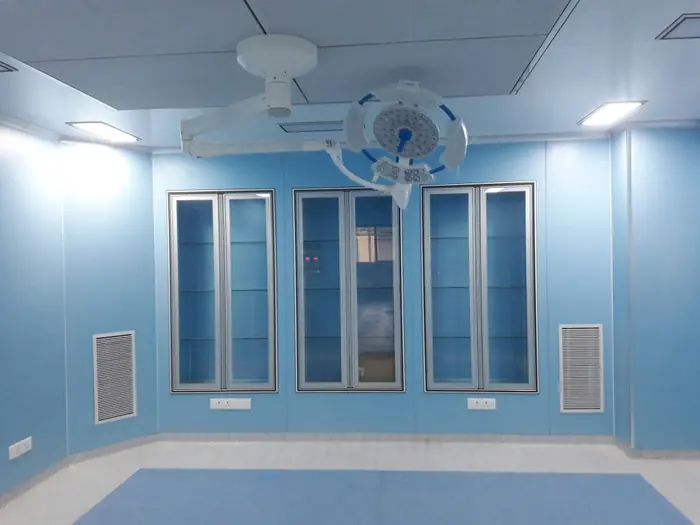
Photos from operation theatres built by our team.
How clean air works in a modular OT
Air is filtered three times, delivered straight down over the table, and returned at floor level from the corners, while the OT stays at higher pressure than the corridor.
- 1 Mixing box Used air coming back from the OT mixes with filtered fresh outside air (at least 4 of the 20 air changes).
- 2 Pre-filter and fine filter 10 micron and 5 micron filters inside the AHU take out dust, fibres and most particles.
- 3 Cooling coil The coil, connected by refrigerant pipes to the outdoor AC unit, cools and dehumidifies the air.
- 4 Blower and supply duct The blower pushes the conditioned air through the insulated supply duct above the ceiling.
- 5 HEPA laminar plenum Final HEPA filters above the OT table remove 99.97% or more of particles down to 0.3 micron.
- 6 Straight down over the table Clean air falls in a steady curtain at 25–35 feet per minute, washing particles away from the wound.
- 7 Corner return risers Used air moves to low-level grilles in the four corners and rises inside the risers.
- 8 Back to the AHU The return duct takes the air back to the AHU intake to be mixed, filtered and cooled again: at least 20 air changes per hour (NABH), or 25–30 on request.
Three-stage filtration: what each filter stops
Pre-filter
10 micron @ 90%
Where: In the AHU
Stops: Dust, hair, fibres, insects
Protects the cooling coil and the finer filters; washable, cleaned every 30 days.
Fine filter
5 micron @ 99%
Where: In the AHU
Stops: Fine dust, pollen, mould spores
Removes most particles that bacteria travel on, and extends HEPA life.
HEPA filter
0.3 micron @ 99.97%+
Where: In the laminar plenum, right above the table
Stops: Bacteria-carrying particles, smoke, the finest dust
Delivers ISO Class 5 clean air at the surgical site.
What the NABH OT air-conditioning guideline asks for
| Parameter | Super-specialty OT (Type A) | General OT (Type B) |
|---|---|---|
| Air changes | Minimum 20 per hour, at least 4 fresh air | Same |
| Positive pressure | Minimum 2.5 Pa, at all times | Same |
| Temperature | 21 ± 3 °C (joint replacement 18 ± 2 °C) | 21 ± 3 °C |
| Relative humidity | 20–60% | 20–60% |
| Filters in AHU | 10 µm @ 90% + 5 µm @ 99% | Same |
| HEPA filter | 99.97% @ 0.3 µm, to be provided | May be provided |
| Laminar air velocity | 25–35 FPM, 1 ft beyond table on all sides | Same |
| Air quality at rest | ISO Class 5 | ISO Class 6 |
| AHU | Dedicated AHU per OT; no window / split AC | Same |
| Validation | Every 6 months as per ISO 14644 | Same |
How we help you get ready for NABH assessment
OT zoning in the layout
We plan the OT complex with clearly marked protective, clean, sterile and disposal zones and one-way movement of patients, staff, instruments and waste, so the layout plan and walk-through answer the assessor's zoning question.
Validation report at handover
Particle count, air-change rate, air velocity at the HEPA outlet, pressure difference, temperature and humidity, and HEPA filter integrity test, as per ISO 14644. Repeat validation every 6 months under AMC.
Records the assessor asks for
HVAC preventive-maintenance and filter-cleaning logs, medical gas alarm test records, IPS / electrical safety and UPS test records, and as-built drawings of the OT.
Source: NABH Guidelines for Air Conditioning in Operation Theatres (2018), read with the NABH Hospital Accreditation Standards, 6th edition (2025). LMS designs every OT to these values. Final values are confirmed for your OT type at the design stage.
Modular OT technical specifications
A modular OT is built from factory-made prefabricated panels instead of brick and plaster. It is faster to build, gives seamless, easy-to-clean surfaces, and can be expanded or serviced later without disturbing other hospital departments. Open any item to see its specifications, the benefit for your OT, and the related NABH guidance.
HPL wall panels (most popular)
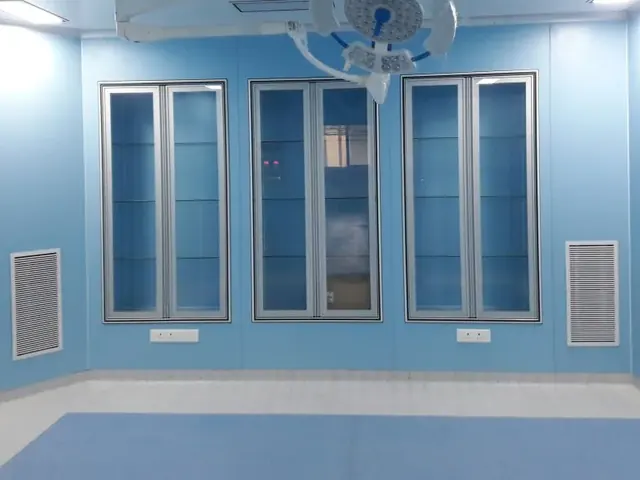
Specifications
- High-pressure laminate panels, 0.8 mm to 13 mm thick
- Antimicrobial surface; does not stain
- High wear and impact resistance: fewer scuffs, no denting
- Resistant to water, steam, solvents and most chemicals; UV, heat and light resistant
- Fire-inhibiting, flame-retardant finish available
- Prefab PUF-core / PPGI panel option with antimicrobial PU paint finish
Benefits
- Smooth, joint-sealed walls that can be wiped and disinfected daily
- Keeps its finish for years under hospital cleaning chemicals
- Panels go up fast, so the OT is ready sooner than a civil-work OT
- Damaged panels can be replaced without breaking walls
Other wall panel options
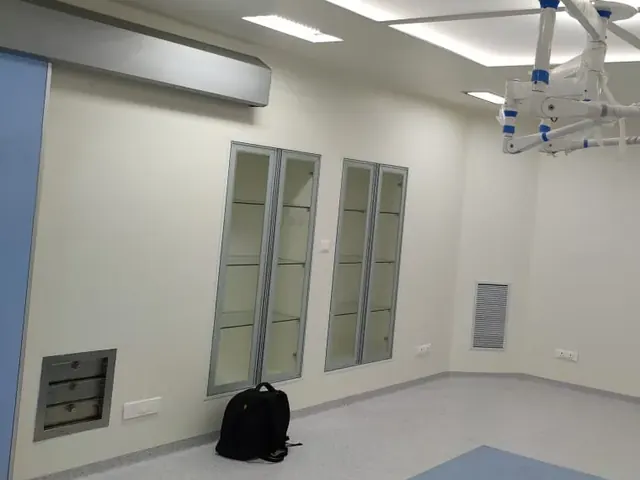
Specifications
- Solid mineral surface: antibacterial, perfectly flat, full-height panels with no horizontal seams
- Painted stainless steel: high corrosion and mechanical resistance, smooth non-porous surface
- Stainless steel with powder-coated antimicrobial paint, any RAL colour, 100% recyclable
- Glass / mineral-acrylic: solid, non-porous, homogeneous surface
- Gypsum fibre board with anti-bacterial, anti-fungal hygiene coating, built to HTM standards (e.g. F60 fire rating, 52 dB acoustic, severe-duty impact)
Benefits
- Choose by budget, use and look: from cost-effective coated board to premium seamless stainless steel
- Airtight joints help hold positive pressure and stop dust collecting in gaps
- All options are non-porous, so germs cannot settle into the surface
Ceiling system and peripheral lights

Specifications
- Stainless steel or fibre board modular ceiling, sealed to the walls
- Recessed cleanroom luminaires, coated to resist oil vapour, chemicals and disinfectants
- IP65 sealed LED peripheral lights (not ordinary room lights) in powder-coated aluminium frames, with dimmer
- Cut-outs and supports for pendants, surgical lights and laminar plenum
- Backlit printed ceiling panels available
Benefits
- Flush, sealed ceiling: no dust ledges above the surgical team
- IP65 lights are dust- and water-jet-proof, so they can be wiped and fogged safely
- Even, glare-free room lighting that can be dimmed for endoscopic work
- Service access to devices above the ceiling without opening the OT walls
- Printed ceiling gives a calmer feel for patients before anaesthesia
Laminar airflow and HEPA filtration
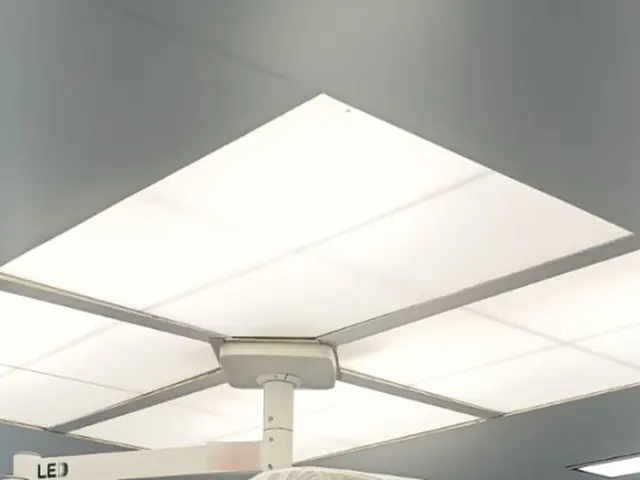
Specifications
- Laminar flow plenum over the OT table, typically 1800 × 1800 mm with 6 HEPA filters
- HEPA filters 99.97–99.99% efficient down to 0.3 micron
- Non-aspirating diffuser gives a steady downward air curtain over the table
- Face velocity designed for 25–35 feet per minute
- Plenum covers the table plus about one foot on every side
Benefits
- The cleanest air in the room falls straight onto the surgical site and wound
- Pushes particles and germs released by the team down and away from the patient
- Helps lower the risk of surgical site infection
NABH: HEPA (99.97% at 0.3 µm) is to be provided in super-specialty OTs; unidirectional downward flow at 25–35 FPM, extending one foot beyond the OT table on all sides. Supply air at rest: ISO Class 5 (super-specialty) / ISO Class 6 (general OT).
Hygienic air-conditioning (HVAC and AHU)
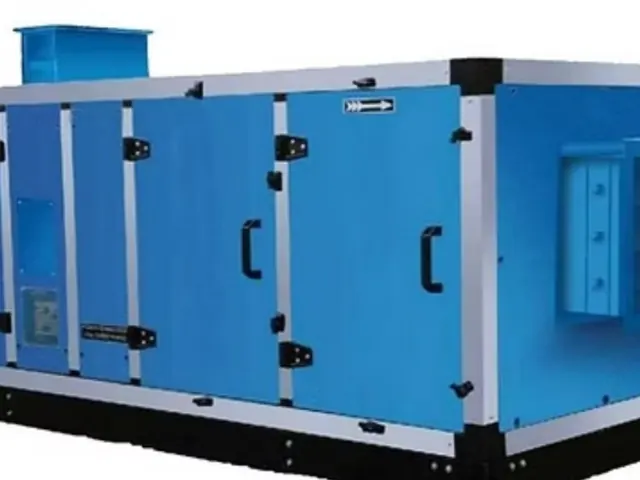
Specifications
- Dedicated hygienic air handling unit (AHU) for each OT
- Sized to the room, e.g. 2500–3000 CFM, with two washable filter stages (10 micron and 5 micron)
- Minimum 20 air changes per hour with at least 4 fresh-air changes, as per NABH; 25 or 30 ACH designs on request
- Holds 21 ± 3 °C (18 ± 2 °C for joint replacement) and 20–60% relative humidity
- Variable-speed fan option to reduce air changes at night while keeping positive pressure
- Factory-tested refrigeration circuit; outdoor unit and AHU sited for easy service outside the OT
Benefits
- Controls temperature and humidity for patient and surgical team comfort
- Removes and dilutes waste anaesthetic gases
- Dilutes airborne bacteria and keeps air moving from clean to less-clean areas
- Maintenance happens outside the OT, so surgery is not disturbed
NABH: Each OT should have its own AHU; window and split ACs should not be used. Minimum 20 ACH with 4 fresh-air changes; 21 ± 3 °C; RH 20–60%. AHU blower runs continuously, also in non-operating hours.
Ducting: how the air travels
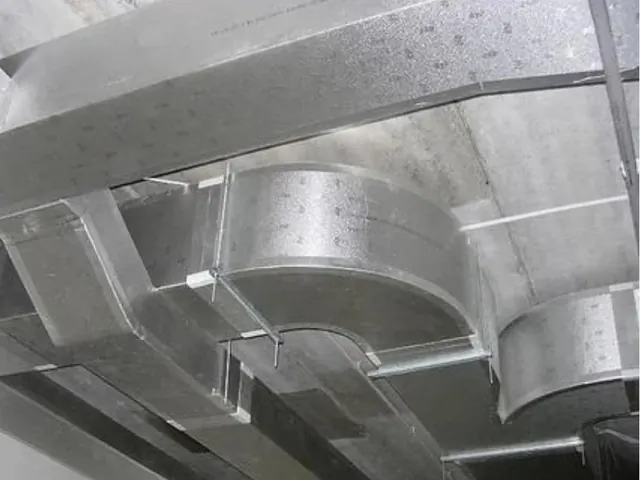
Specifications
- Supply path: AHU → insulated GI supply duct above the ceiling → laminar HEPA plenum → OT
- Return path: OT → return air risers at the corners → return duct → back to the AHU
- Fresh air enters the AHU through a filtered intake, away from DG exhaust and parking
- GI sheet ducting (22 gauge) with sealed joints
- Supply duct insulated 13 mm, return duct insulated 9 mm
- Volume control dampers to balance airflow and room pressure
Benefits
- Clean air stays clean all the way from the filters to the OT
- Insulation stops condensation, dripping and energy loss
- Balanced dampers keep the OT at the right pressure and air-change rate
- Fresh-air intake placed away from exhaust, so no fumes are pulled into the OT
NABH: Outdoor air intake must not be located near DG exhaust, laboratory exhaust vents or vehicle parking.
Return air risers
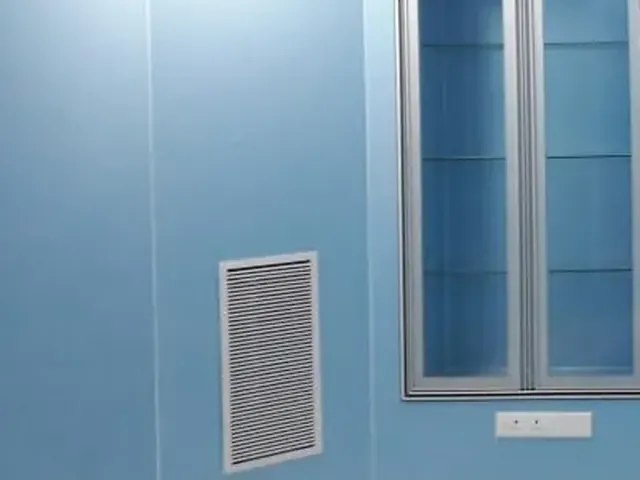
Specifications
- 4 return air risers per OT, one in each corner
- Return grilles at low level, close to the floor
- SS 304 grilles as standard; GI option available
- Riser built into the wall panel line, flush and easy to clean
Benefits
- Pulls used air down and away from the table to the corners, completing the laminar air pattern
- Removes heavier particles and anaesthetic gases from floor level
- Avoids dead zones where contaminated air can collect
- Flush SS grilles can be wiped and removed for cleaning
Pressure relief dampers (PRD)
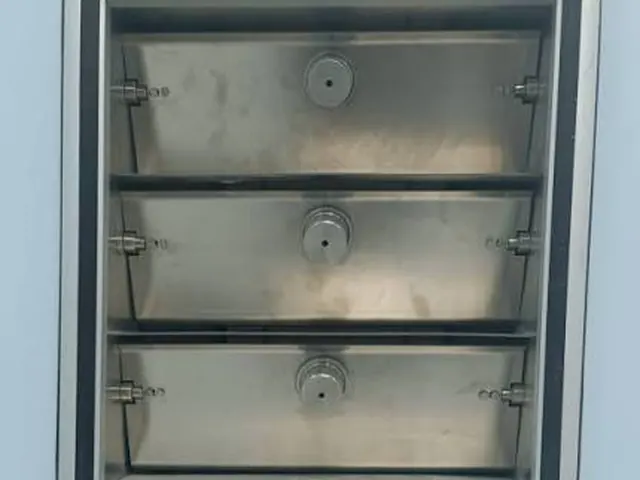
Specifications
- Multi-bladed unit: carbon steel housing with grade 304 stainless steel blades
- Works in the 5–35 Pa range, accurate to 1 Pa
- Balance-weight assembly; easy adjustment on site
- Fitted in the OT wall towards the adjoining area
Benefits
- Holds the OT at a higher pressure than the corridor
- When a door opens, air flows out of the OT, not in, so dust and germs stay outside
- Releases excess pressure smoothly, so doors open and close easily
NABH: The OT must be kept at positive pressure to adjoining areas at all times (operational and non-operational hours): minimum 2.5 Pa (0.01 inch of water).
Differential pressure gauge
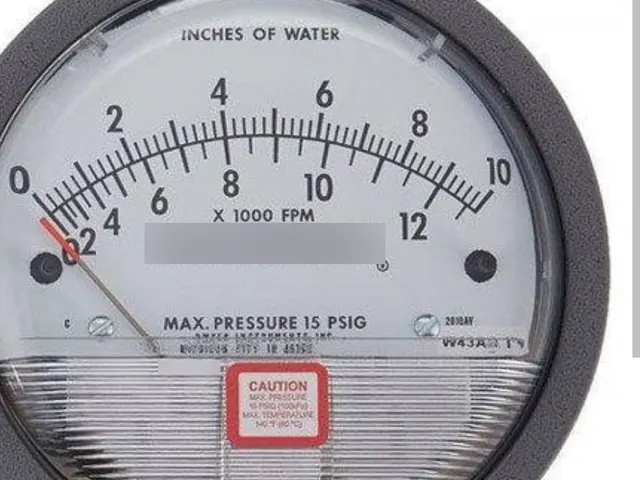
Specifications
- Dial-type differential pressure gauge, mounted outside the OT
- Shows OT pressure against the corridor in Pascal / inches of water
- One gauge per OT; additional gauges for scrub, sterile store and recovery on request
Benefits
- Staff can see at a glance that the OT is under positive pressure
- Early warning of a choked filter, open door or AHU fault
- Gives the pressure record needed during NABH inspection and 6-monthly validation
NABH: Pressure differential against ambient and adjoining areas is one of the parameters checked during validation every 6 months.
Hermetically sealed doors
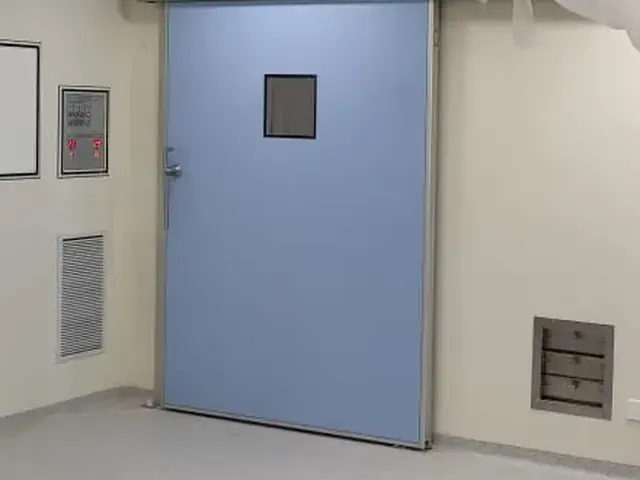
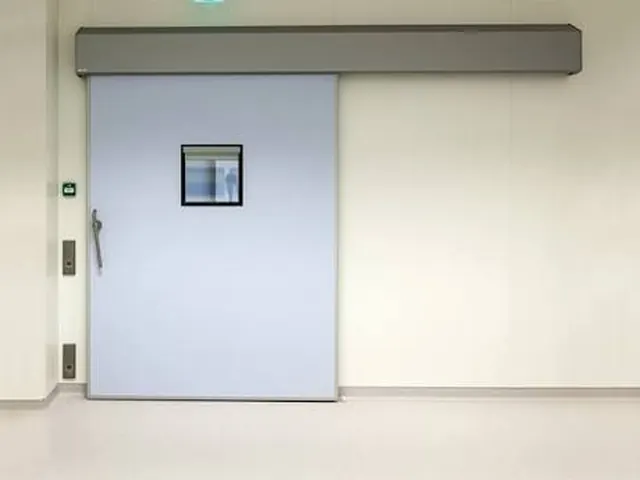
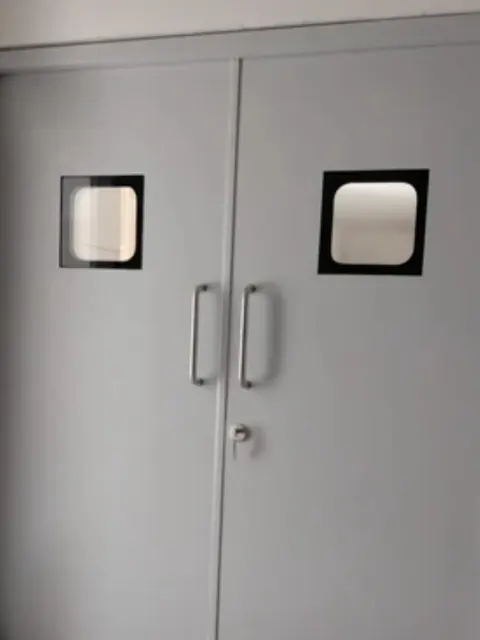
Specifications
- Automatic hermetic sliding door: 60 mm door leaf with polyurethane core, HPL surface, rounded anodised aluminium edge profile
- Three-sided rubber seal plus bottom drag seal; airtightness Class D as per DIN EN 1026
- Microprocessor-controlled electromechanical operator, 230 V AC, speed adjustable up to 800 mm/s
- Opening by elbow switch as standard; touch-free radar sensor or stainless steel foot switch optional
- Infrared safety sensor over the opening; manual opening during power failure
- Sound reduction about 28 dB; smoke-tight (EN 1634-3)
- Options: flush double-glazed vision panel (with built-in blinds), medical earthing, interlock with other doors, BMS connection
- Hinged (swing) hermetic doors in stainless steel or painted stainless steel for stores and ancillary rooms
Benefits
- Sliding door does not push air while opening, so OT pressure and laminar flow stay stable
- Tested airtight seal keeps the positive pressure and stops corridor dust entering
- Touch-free opening: the scrubbed team never touches a handle
- Quiet, smooth movement and safety sensor protect staff and patients on trolleys
- Swing doors move air in and out when opened, so they are best kept for stores, recovery and ancillary rooms
Windows
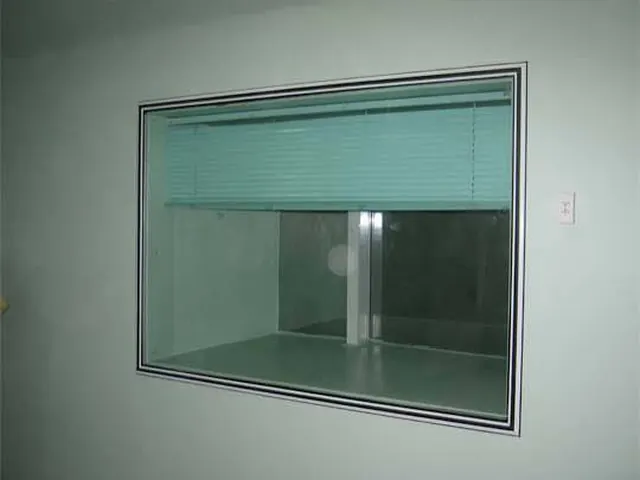
Specifications
- Flush view windows in painted stainless steel frames, sealed into the wall panels
- Regular glass or electric (switchable) glass
- Double glazing with built-in blinds between the panes (no dust on the blinds)
Benefits
- Lets supervisors and students observe without entering the OT
- Switchable glass or built-in blinds give privacy when needed
- Flush fitting leaves no ledge for dust
Static-conductive vinyl flooring
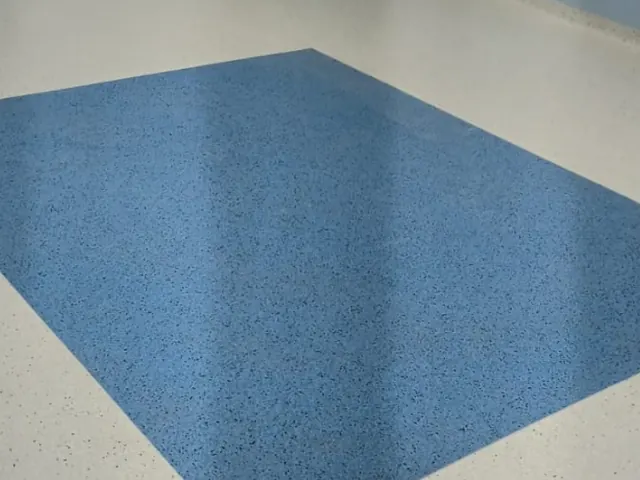
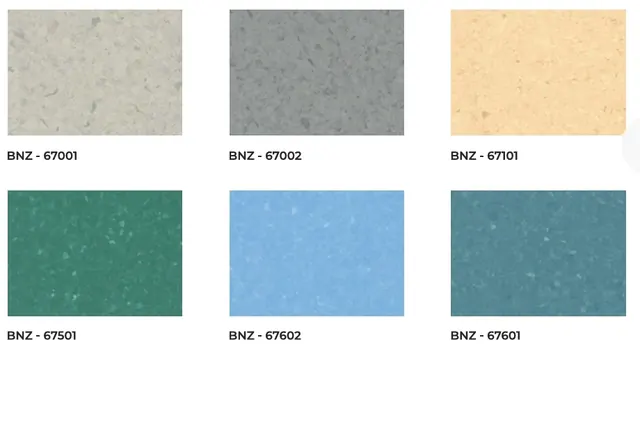
Specifications
- 2 mm homogeneous conductive vinyl, in rolls or 608 × 608 mm tiles, 15 colour shades
- Point-to-ground resistance in the static-conductive range
- Does not allow static charge above 100 V to build up
- All joints hot-welded; coved skirting runs 100 mm up the wall
- Grounded with conductive adhesive and copper tape
- Conforms to NFPA 99, DIN 51953 and EN 1081
Benefits
- Safely drains static, protecting patients, staff and sensitive equipment
- Seamless, non-porous floor: spills and blood wipe off, germs cannot hide in joints
- Coved skirting removes the corner where floor meets wall, the hardest spot to clean
- Keeps its look even after heavy trolley traffic
LED surgical lights
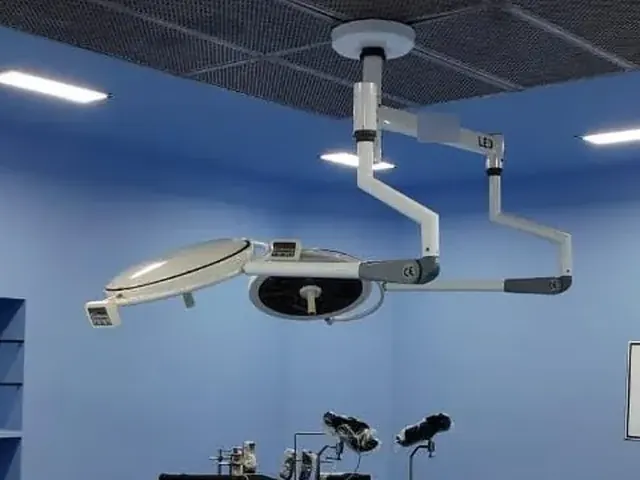
Specifications
- Ceiling-mounted main and satellite lights, for room height 2.8–3.0 m
- Main light above 1,50,000 lux (typically 160,000 lux); satellite 100,000 lux
- Colour temperature 4500 K, colour rendering index (CRI) above 95
- LED life over 40,000 hours; 100–240 V, 50/60 Hz
- Controls: light level, focus, colour temperature, endoscopic mode, battery indicator
- Segmented heads designed to work under laminar airflow
Benefits
- Bright, shadow-free light on the surgical field with true tissue colours
- Very little heat on the surgeon's head and the wound compared with halogen
- Long LED life means almost no lamp replacement
- Endoscopic mode gives low ambient light for laparoscopic surgery
Ceiling pendants
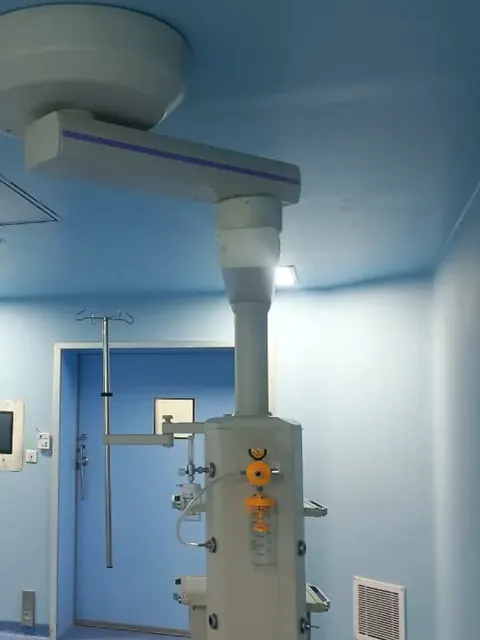
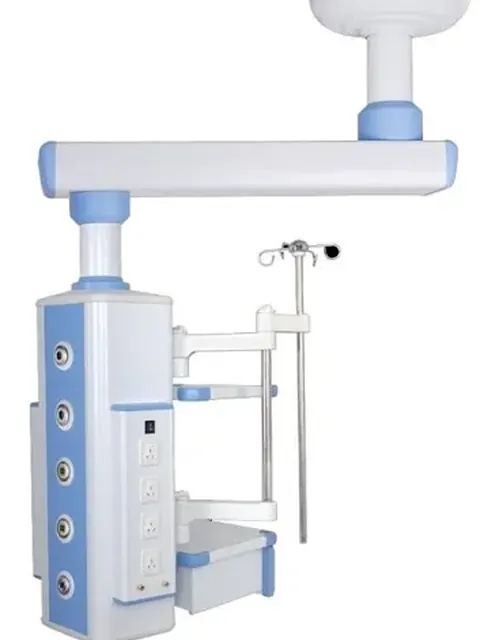
Specifications
- Single-arm, double-arm and multi-movement pendants for surgeon and anaesthesia sides
- Rigid and retractable models; retractable pendants move 300–400 mm up and down
- Up to 9 medical gas outlets and 32 electrical / data outlets, plus AGSS
- Pneumatic brakes and cushioned end stops; shelves, drawers and IV poles
Benefits
- Gas, power and data come from the ceiling, so there are no cables or hoses on the floor
- Equipment moves to where the team needs it with little effort
- Floor stays clear for cleaning and safe movement of staff and trolleys
Media bridge (optional)
Specifications
- Ceiling supply unit used instead of pendants, also in L or U shape
- Equipment trolleys move on an internal rail across the full width
- Integrated air supply with glass apron; laminar flow undisturbed down to 2100 mm
- Medical gas, nurse call and power sockets built in
- Indirect, dimmable and RGB lighting for minimal-invasive and endoscopic surgery
Benefits
- One clean bridge carries air, light, gases and power over the table
- Workstations can be arranged freely for each type of surgery
- Suited to large super-specialty and hybrid OTs
Surgeon control panel
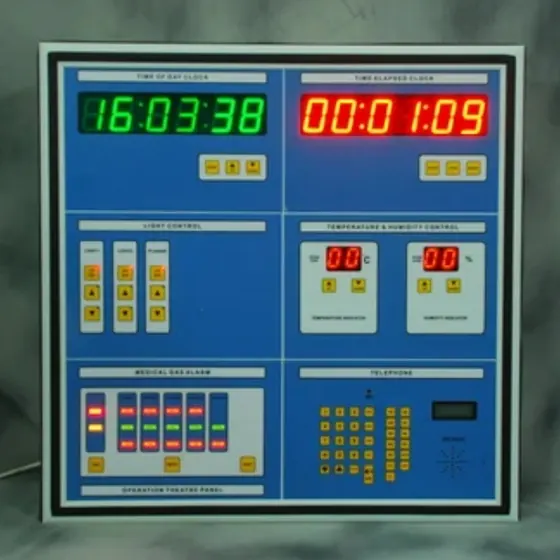
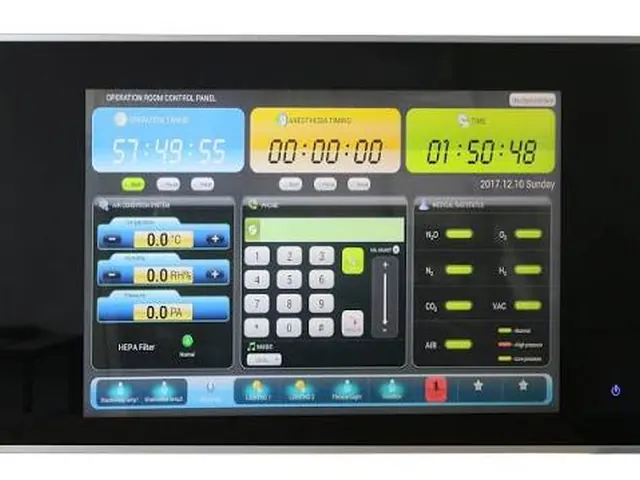
Specifications
- Standard clock and case / elapsed-time clock
- Temperature and humidity display and control
- Medical gas line pressure display with visual and audio alarms (oxygen, nitrous oxide, air, vacuum)
- OT light and peripheral light dimmer control; IPS alarm
- Optional: hands-free telephone, music system, HEPA filter status
- LED-button or electronic touch-screen panel, flush-mounted, wipe-clean
Benefits
- The surgeon controls room conditions without leaving the sterile field
- Case time is tracked accurately for records and anaesthesia
- Instant alarm if gas pressure drops, so the team can act before it affects the patient
- Hands-free phone lets the team call blood bank or lab without touching anything
Isolated power system (IPS)
Specifications
- Typical OT panel: 8 kVA medical-grade isolation transformer
- Line insulation monitor and earth-fault detection (IEC 61557-8/9)
- 16 double-pole MCBs, remote alarm unit and UPS bypass switch
- 10 kVA UPS with 10 minutes backup
Benefits
- An earth fault raises an alarm instead of tripping power in the middle of surgery
- Leakage current stays far below what an ordinary RCD allows (30 mA), protecting the patient
- Life-support equipment keeps running through a power cut
Pass box
Specifications
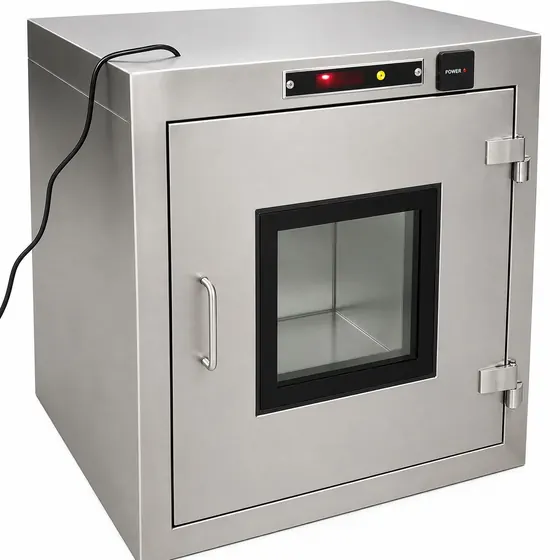
- SS 304 static pass box, typical size 600 × 600 × 600 mm
- Door interlock: both doors cannot open at the same time
- UV-C germicidal lamp inside
- Flush-mounted in the OT wall with glass vision panels
Benefits
- Instruments and supplies pass in and out without opening the OT door
- OT pressure and clean air are not lost during transfers
- UV-C light helps kill germs on surfaces inside the box
- Less movement of staff in and out of the OT
X-ray viewer and OT accessories
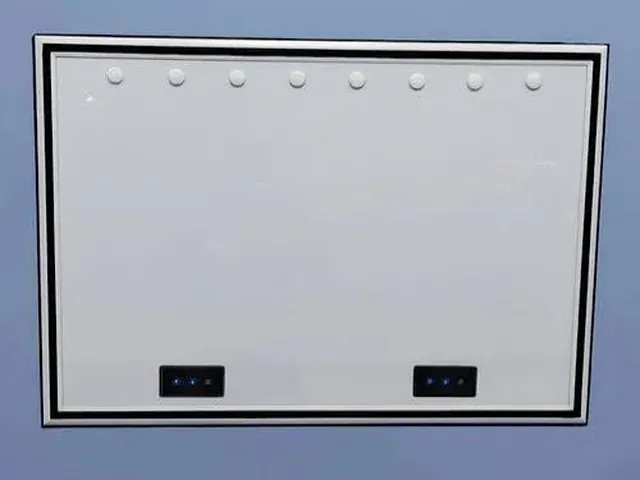
Specifications
- Twin-plate LED X-ray viewer: flicker-free, dimmable, uniform light, sealed flush with the wall
- Writing board, flush storage units (see Storage cabinets)
- Mechanical and hydraulic OT tables with a wide range of accessories
Benefits
- Films are read at eye level during surgery, with no stand on the floor
- Flush-mounted fittings leave no ledges for dust
- Storage built into the walls keeps the OT tidy and easy to clean
Scrub sink
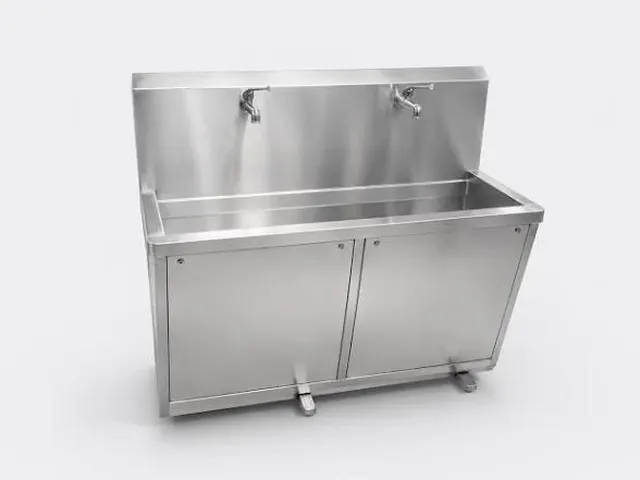
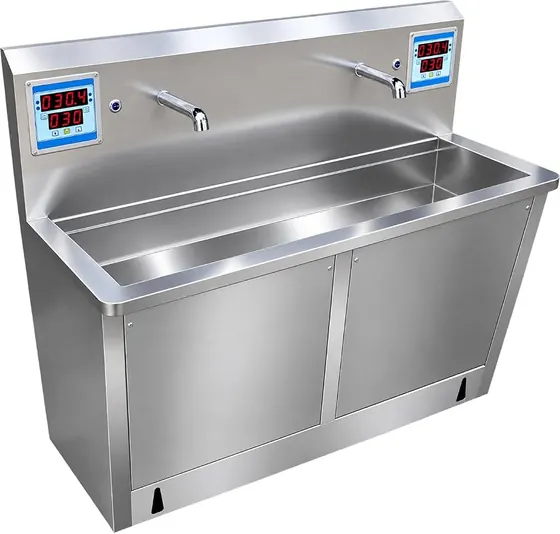
Specifications
- SS 304 surgical scrub sink, 2-tap model with splash back and deep basin
- Manual model: foot or knee operated taps
- Automatic model: infrared sensor taps with digital scrub timer and water temperature display
- Instrument-washing sink option
- Closed cabinet base with access doors for plumbing
Benefits
- Hands-free taps: the surgeon does not touch the tap after scrubbing
- Scrub timer helps the team follow the full scrub time every time
- Two taps let two team members scrub at the same time
- Stainless steel is easy to disinfect and does not rust
Storage cabinets
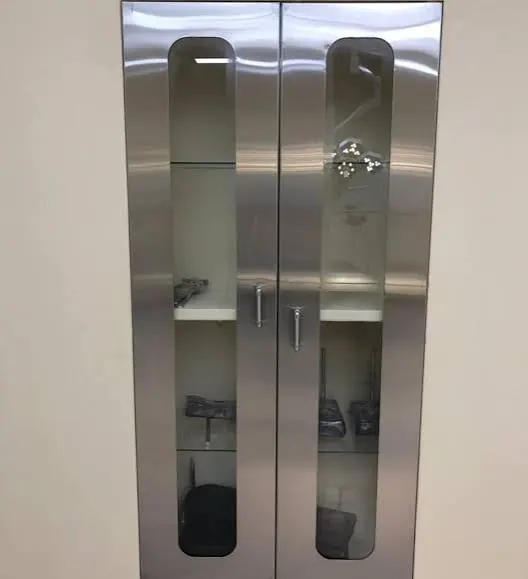
Specifications
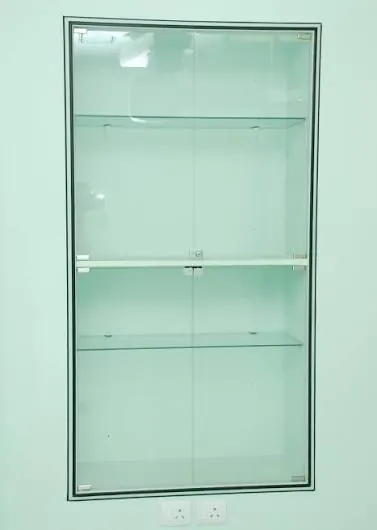
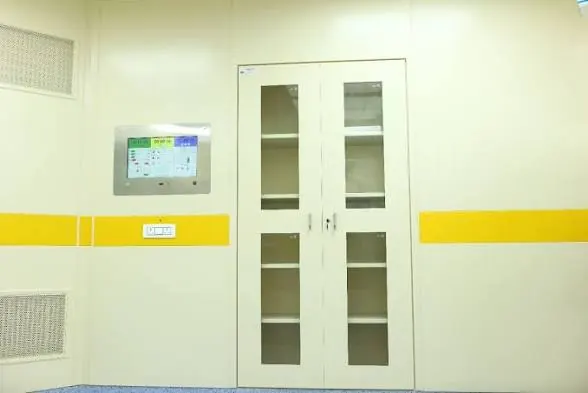
- Flush-mounted storage built into the OT walls
- Stainless steel cabinets with full-height glass vision panels
- Glass-door units with adjustable glass shelves
- Powder-coated cabinets to match the wall panels
Benefits
- Instruments and consumables stay inside the OT, so fewer trips in and out
- Glass doors let staff find items without opening every cabinet
- Flush fitting with sealed edges leaves no ledges for dust and keeps walls easy to clean
Medical gas pipeline (MGPS)
Specifications
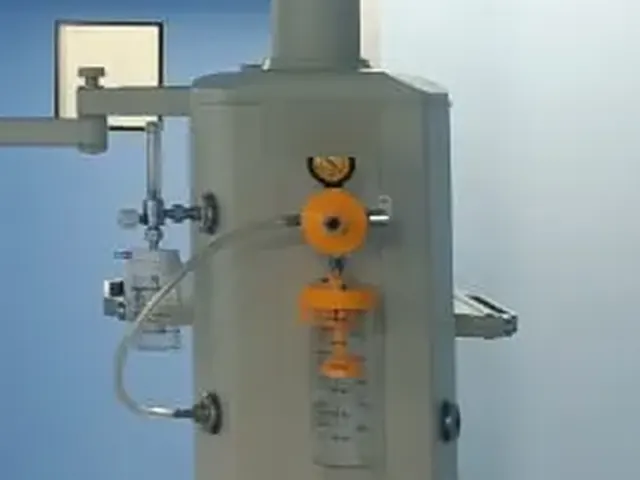
- Oxygen, nitrous oxide, medical air and vacuum outlets in pendants and walls
- Manifolds, copper pipeline, zone valves and gas alarms
- Line pressure shown on the surgeon control panel
Benefits
- Steady gas supply without cylinders inside the OT
- Outlets placed exactly where the anaesthesia team needs them
- Alarms warn early if pressure drops
Digital OR / surgical multimedia system (optional)
Specifications
- Full HD video capture and streaming over the hospital network; audio conferencing
- DICOM viewer and archiving; PACS and HIS integration (HL7 worklist)
- Operating reports, patient identification and remote control of OR equipment
- 22", 24" or 42" medical displays in the OT
Benefits
- Scans and images are on screen during surgery
- Live teaching and tele-consultation without people entering the OT
- Recorded surgeries for records and training
Get specifications & quote for your OT Download OT catalogue (PDF, 4 MB)
How an OT project runs
A single project manager stays with you from the first visit to handover.
Site survey and assessment
Our engineer visits, measures the space and notes your specialities and requirements.
Design and layout
We prepare the OT layout, HVAC zoning and equipment plan for your approval.
Manufacturing and supply
Panels, doors, control panels and fittings are made and dispatched to site.
Installation
Our team installs panels, ceiling, laminar flow, flooring, lighting, gases and electricals.
Testing and commissioning
Air-quality, pressure and electrical tests, followed by handover documents.
Maintenance and AMC
Annual maintenance and service support from Nagpur and Betul.
Types of OT we build
Choose the build that fits your hospital, budget and timeline. We help you decide at the site visit.
Modular OT
Full modular build with steel or HPL wall and ceiling panels, laminar airflow, sealed doors and conductive flooring.
Semi-modular OT
Walls clad with 1 mm or 2 mm antimicrobial sheet over the existing structure. A budget-friendly route to a clean, seamless OT.
Acrylic / solid-surface OT
Solid mineral-acrylic wall finish with full-height panels and no horizontal seams, for the highest hygiene finish.
OT upgrade in an existing hospital
We convert a conventional OT into a modular one and install it without disturbing other departments.
Other turnkey hospital work
Along with operation theatres, our team handles the rest of the critical-care build, so you deal with one contractor.
- ICU setup
- NICU setup
- CSSD
- Medical gas pipeline (MGPS)
- Nurse call system
- Bed head units
- Radiation shielding
- Interior fit-out
Common questions
How much does a modular OT cost?
The cost depends on the OT size, the wall panel type (HPL, stainless steel or solid surface) and the HVAC and laminar flow system. Share your OT size and city, and we send a layout and quotation within 24 hours.
How long does it take to build a modular OT?
A modular OT is typically ready in 60–90 days once the site is ready. We confirm the timeline in writing after the site visit.
What is the difference between a modular and a semi-modular OT?
A modular OT uses full steel or HPL wall and ceiling panels. A semi-modular OT uses 1 mm or 2 mm antimicrobial clad sheets over the existing walls, so it costs less and suits smaller budgets or quick upgrades.
Do you provide AMC after installation?
Yes. We offer annual maintenance and service support for the OTs and equipment we install, from our Nagpur and Betul offices.
Which areas do you serve?
Nagpur and Vidarbha, the rest of Maharashtra, Madhya Pradesh, Chhattisgarh, Gujarat, Rajasthan, Uttar Pradesh, Bihar and Odisha.
Do you do site visits?
Yes, the site visit is free. Our engineer measures the space and discusses your requirement before we prepare the layout.
Which wall panel is best for a modular OT?
HPL panels are the most popular choice: antimicrobial, impact and chemical resistant and cost-effective. Stainless steel, painted stainless steel and solid mineral surface panels suit hospitals that want maximum durability or a fully seamless finish. We suggest the right option at the site visit based on budget and use.
What is an isolated power system (IPS) and does my OT need it?
An IPS uses a medical-grade isolation transformer and line insulation monitor so that an earth fault raises an alarm instead of tripping power during surgery, and leakage current stays far below what an ordinary RCD allows. It is recommended for operation theatres and is part of our standard OT electrical design.
Get a free OT layout & quotation
Tell us your OT size and city. We send a layout and quotation within 24 hours, and the site visit is free.